
Open Office Tradeoffs: Maximizing Daylight Without Minimizing Privacy?


Effective use of daylight can help with a number of LEED credits, but so much transparency can also lead to privacy concerns. Here are some win-win solutions.
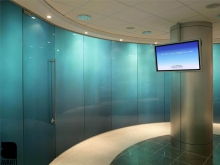
If you haven't noticed, office space designers are embracing airy, open configuration concepts seemingly everywhere.
Some statistics suggest that perhaps as much as 70% of all U.S. workers are currently in open office space environments.
Open plan designs are popular because they offer a trendy vibe, and can introduce much needed daylight to interior building occupants.
But what are the trade offs with open plan offices? Without walls, light may be important, but privacy and quiet may be lost entirely in such configurations.
What considerations should designers make with respect to the level of privacy (and lack of distraction or noise) needed for the people who will have to work in open office spaces?
Some suggest the pendulum may be swinging back toward private office spaces. If so, what's the best way to have the feeling of an open office space, without the added noise and lack of privacy?
Productivity in Open Office Configurations
The main concepts behind open office configurations, collaboration and equality, were arguably well intentioned... However, there may have been other, purely economic factors in play as well, after all open office design plans provide significant financial benefits to the business owners who employ them.

In any office setup, building out a single room with a series of long tables or desks and chairs can be much less expensive than having to build out individual offices for each worker. Indeed, an article in Bloomberg Businessweek states that dollar per square foot cost savings from choosing an open configuration office instead of a traditional individual office layout can be as much as 75%.
But the savings in terms of dollars saved in terms of build out could be short lived. There is a growing backlash against open configuration office plans because the implications are that they actually result in decreased productivity and increased employee stress, not increased collaboration...

The Bloomberg Businessweek article continued that, "those in open-plan arrangements were not only less happy with their workspace than those with private offices; those surveyed also judged that the ”benefits of enhanced ‘ease of interaction’ were smaller than the penalties of increased noise level and decreased privacy resulting from open-plan office configuration.”

(I mean, this guy with the R2D2 and the red exercise ball looks like he's having fun, but what happened to his coworkers?!)
Research by Cornell University suggests that open configuration office plans augment noise in the workplace that may cause serious health ramifications, such as increased illnesses (e.g. elevated blood pressure), accidents (both inside and outside the workplace) and stress. Physiological indicators of stress have been noted as a consequence of exposure to noise in offices even when self-reports of stress have been negative.
Increased Light without Increased Noise?
In designing green buildings, and for those seeking LEED certification, there are bound to be some tradeoffs due to the fact that LEED encourages light penetration deep inside buildings. While this can be achieved more easily in buildings with atria, what other options do we have to maximize light, while also gaining needed privacy?
In new construction or a major renovation, the LEED v4 IEQ Daylight credit seeks to connect building occupants with the outdoors, reinforce circadian rhythms and reduce the use of electrical lighting by introducing daylight into the space. Here are some simple solutions to consider when working to achieve the Daylight credit:
1) Glaze with haze: Interior windows and glass walls that incorporate translucent laminates can help add privacy to interior spaces, without completely blocking natural light. What’s more, diffuse glazing on exterior glass will soften harsh sunlight in high-work areas. Laminates can be purchased that include consistent, uniform treatments or a variety of patterns, such as this sheer film in a diamond pattern on Houzz.
2) Invest in Smart Glass: Intelligent glass technology such as Avanti Systems PDLC automatic privacy glass allows your designs to go from transparent to private in less than a second, with a self-reported light transmission rate of 70%.
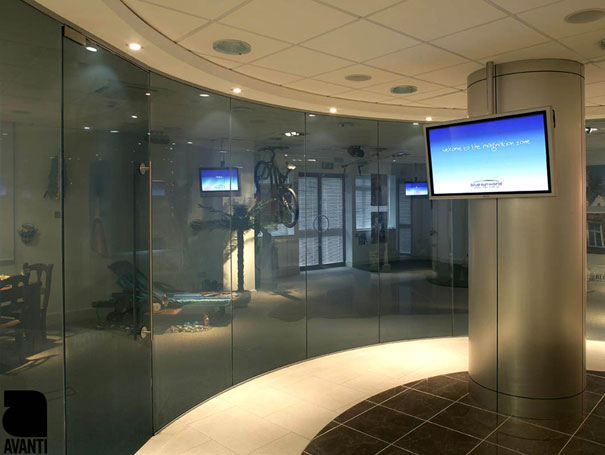
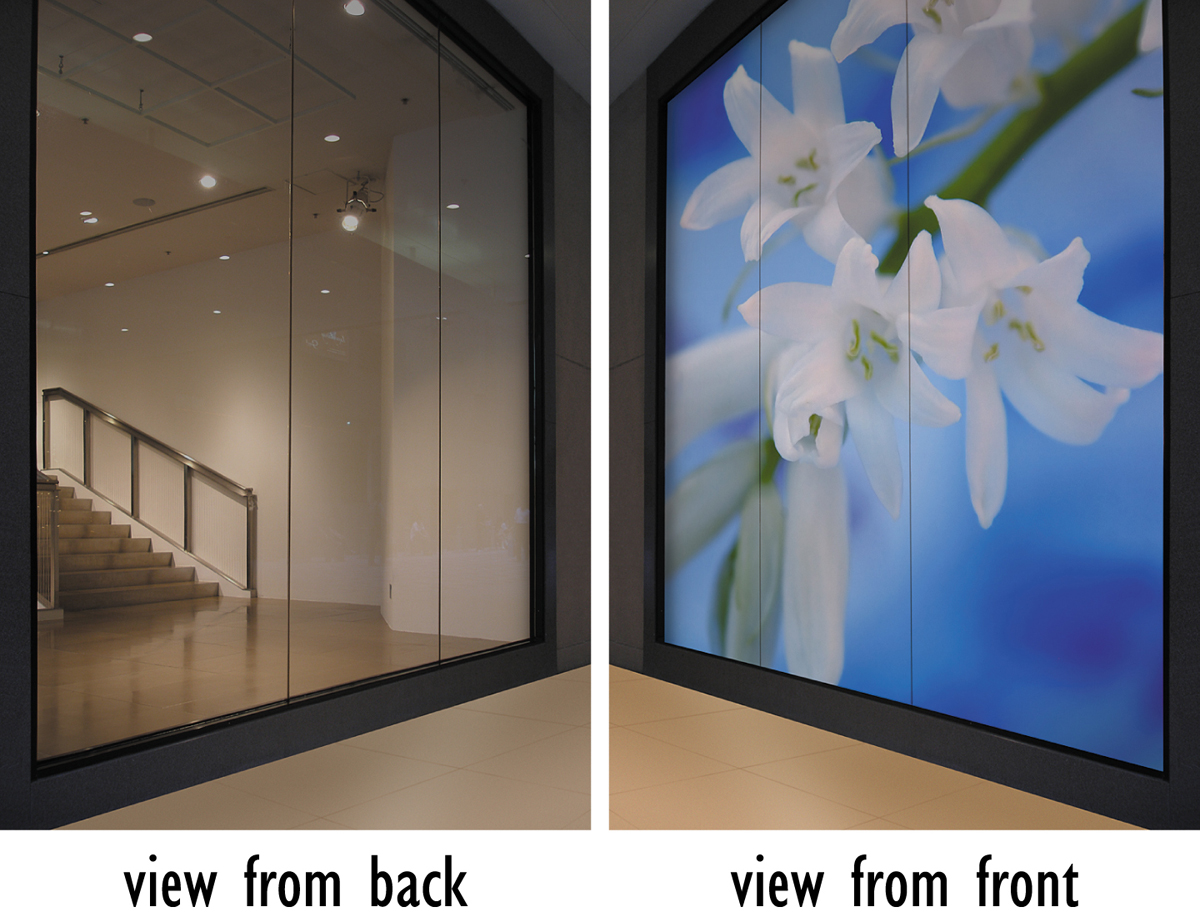
3) Graphic Laminates: Perforated films and graphic laminates (such as those you see on "car wraps" with unique dual-layer dotted designs) can allow for internal inhabitants to see out, while creating an image or appealing design for external parties.
Such graphics can be a visually appealing way to dress up interior spaces (consider branded images, lifestyle scenes, logo designs, etc.) while providing privacy without completely eliminating light transmission.
This one way vision film from British company Contravision looks so incredible I almost don't believe it... The image on the lefthand side below is the view from the inside of the room, and the image on the right is the view from the outside. I couldn't find another image like this one anywhere online, so (caveat emptor) you should do your own research before buying.
These three simple alternatives allow you to maximize total daylight, while still providing occupants the seclusion they need to function effectively.
------
Image credit: K2 Space via Flickr
 Learn about how LEED addresses daylighting and the indoor environment in the LEED Daylight and Views credit (IEQ Daylight credit and IEQ Quality Views credits in LEED v4). Experienced LEED consultant Alex Spilger guides you along the way as you complete this credit by working on an actual LEED project. You'll earn 1 Continuing Education Unit (CEU) in as little as 30 minutes.
Connect.
Find LEED consultants and professionals with green building skills and experience.
Meet Pros.


Learn.
Relevant education and training to consider.
News.


Q&A.
Why join Poplar Network?

- Learn about green building
- Save on LEED exam prep
- FREE continuing education
- Join the conversation
- Connect with peers