
5 Tiny House Design Concepts for any LEED Project


Tiny houses are often the epitome of sustainable living, but such small square footage doesn’t work for everyone. That doesn’t mean you can’t apply these principles to any LEED project.
Our article this spring that touted efficient “tiny house” concepts for any size project was so "poplar", we thought we’d bring back another rendition... With 5 more tricks to include in your next LEED project.
Multi-purpose Rooms
Often, we’re accustomed to each room having a singular purpose. At least that's the case with much conventional architecture in the built environment. Not so in tiny houses! For an example, consider incorporating your office, living room and bedroom in one space by way of hidden or "drop down" fixtures.
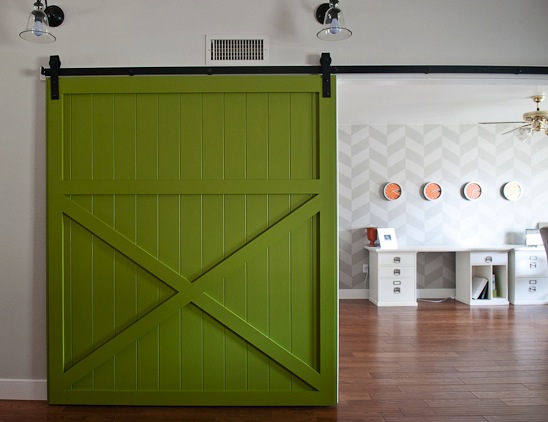
Pocket and Sliding Doors
Hinged doors can utilize more space than is necessary in conventional designs, simply because the swing requires so much empty space for movement. When wall space allows, opt instead for sliding doors, aka "pocket doors". (Hint: Barn doors can be a great aesthetic compliment to really stark, modern spaces.)
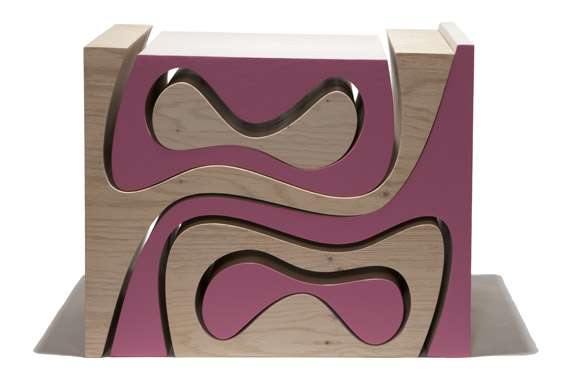
Think "Nesting and Stacking”
So often we buy a mish-mash of furniture and appliances that take up for more space than they need to because there’s no space saving way to organize them. Taking a tip from the days of 80’s TV trays…Think about incorporating “nesting & stacking” into your designs wherever possible. From beds to chairs to cutlery – maximizing space can often be accomplished by placing mobile objects on top of or inside of one another.
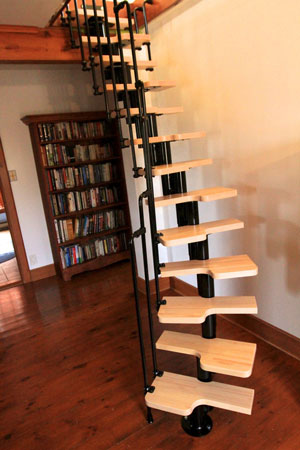
Compact Stairs
This one can be tricky depending on regulations and certainly won’t work for commercial projects, but when possible, omit the extravagantly wide planks we see in most traditional residences. Instead, opt for creative stairways to ascend to lofts or other levels using more narrow solutions (and always include a railing!)
Think Cabinets, Not Walls
Never before have I seen a design make such incredibly good use of wall space as Graham Hill’s LifeEdited apartment project.
Few of the walls are simply walls – instead, they hide functional closets, Murphy beds, dining and/or work surfaces or mobile dividers that help transform a tiny space in many ways, while maintaining an incredibly tidy space.
Now that you're inspired, if you’re looking for a bit of tiny house fun (read: an excuse to blow off work for the next half hour) even if you’re not really going to build a tiny house, check out Blu Homes 3D Configurator.
This cool tool is actually powerful 3D software that lets you play with tiny house designs, (Pssst – all of their pre-fab tiny houses can be LEED Silver certified too!)

Connect.
Find LEED consultants and professionals with green building skills and experience.
Meet Pros.


Learn.
Relevant education and training to consider.
News.


Why join Poplar Network?

- Learn about green building
- Save on LEED exam prep
- FREE continuing education
- Join the conversation
- Connect with peers